Building — or remodeling — a home should be exciting, not stressful. Our process was designed over 24 years to remove the two things clients fear most: uncertainty about cost, and uncertainty about time. It scales from a single renovation to an entire subdivision.

We begin by listening. How do you live? What does home mean to you? We walk your land (or help you find it), study light, slope, and views, and establish a realistic budget envelope before a single line is drawn.
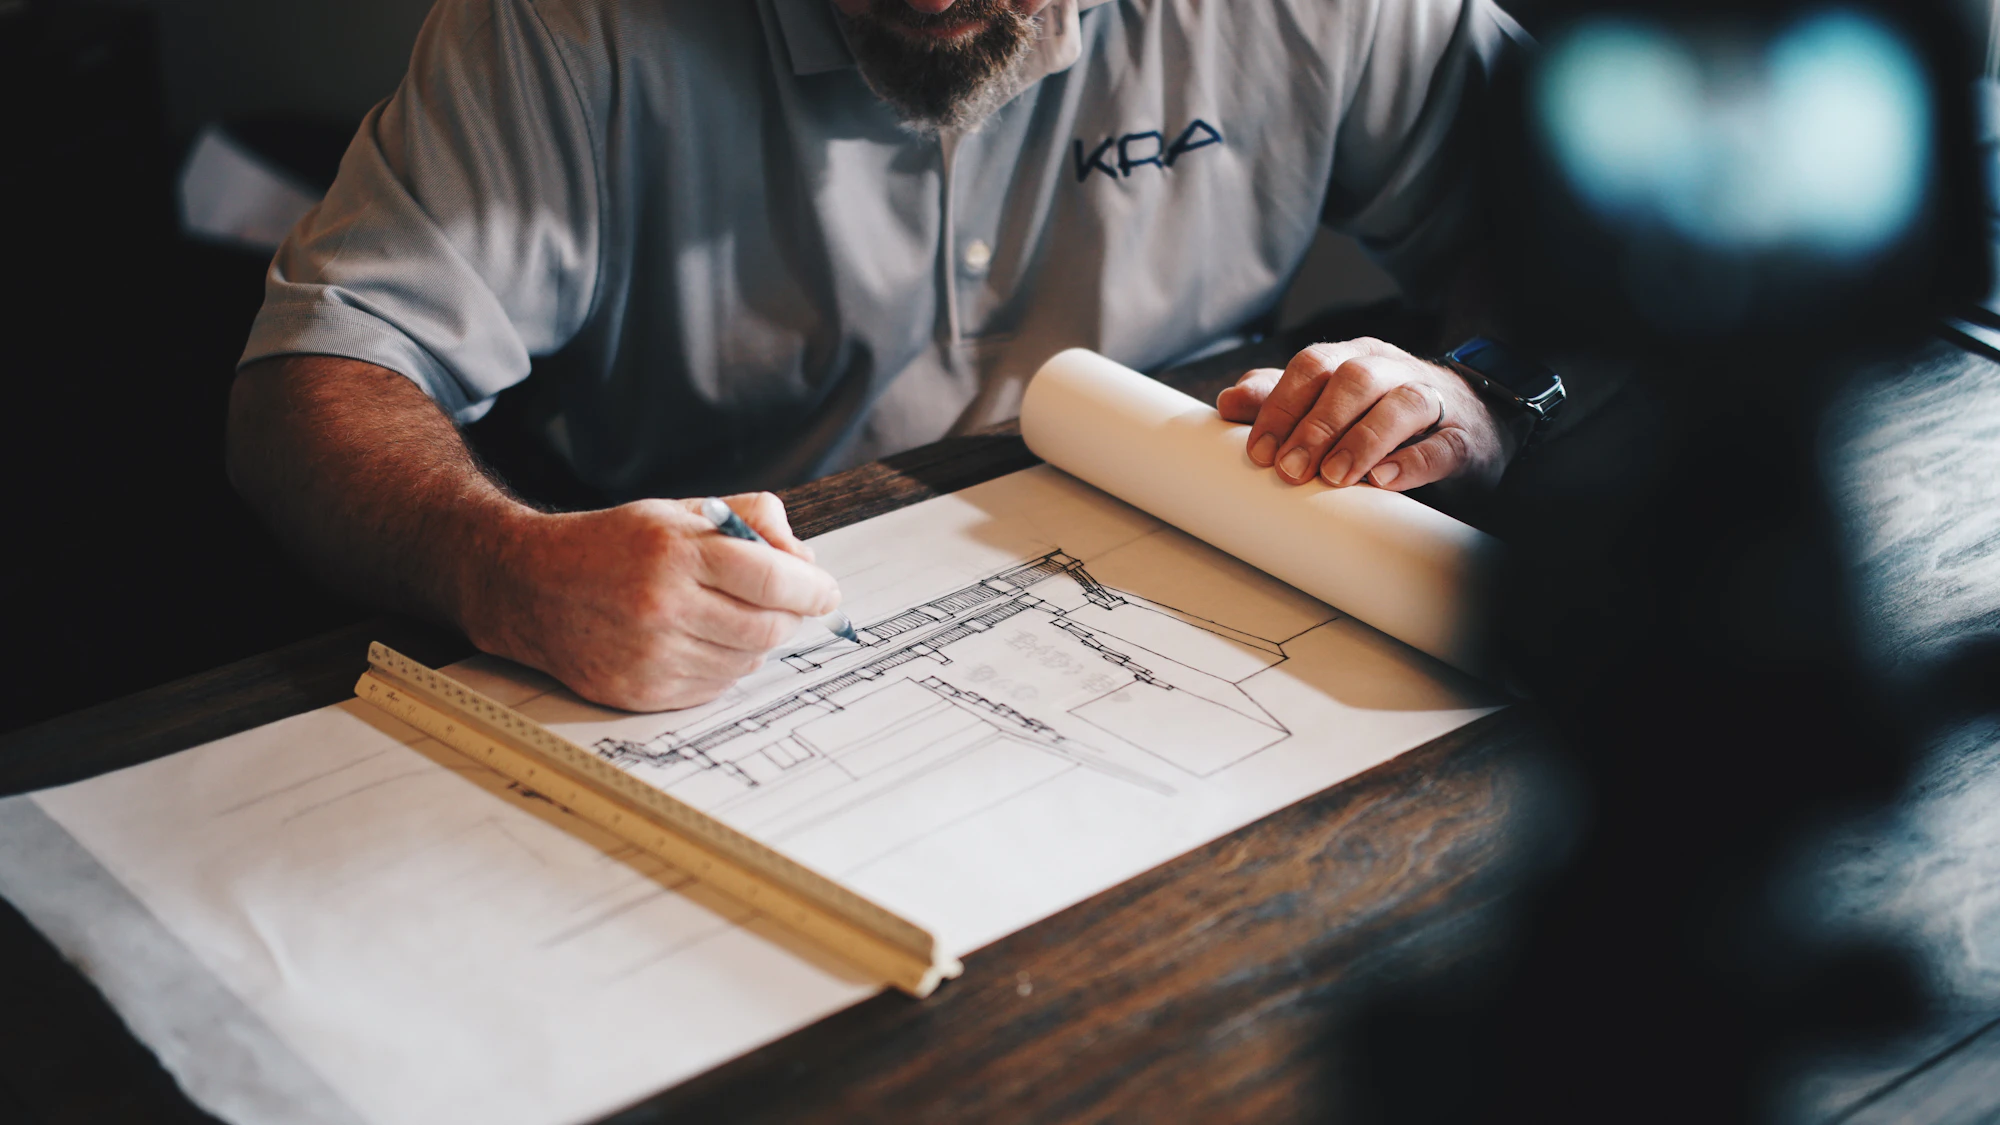
Working with our architects — or yours — we develop the home through sketches, 3D models, and walkthroughs. You'll see and approve every room before it exists. Design ends with a complete set of documents and a fixed materials palette.
The unglamorous phase that makes everything else go smoothly: permits, engineering, final pricing, and scheduling. You receive a guaranteed budget and a milestone calendar — the plan we will actually keep.
Foundation, frame, envelope, systems. Your project lead sends a photo-and-progress report every week, and you're invited to scheduled site walks at every major milestone. Third-party inspections verify what the eye can't see.
Where a house becomes a Chanan home. Master tradespeople execute the millwork, stone, plaster, and metalwork — and our finish supervisor walks every room with a punch list measured in millimeters.
We hand you the keys, a complete home manual, and a two-year aftercare program with scheduled check-ins at 90 days and one year. Our ten-year structural warranty stands behind everything else.
On-time delivery isn't luck — it's logistics. We run construction the way great firms run any complex project:
The weekly reports meant we never once had to call and ask what was happening. In fourteen months, there was not a single surprise.Private Client · Hillside Residence, 2024
Since 2002, that promise has been the reason our clients recommend us to the people they care about.
Start Phase One →